
Homes
1. Roans Mill
33586 Brookstone Loop
Loxley
4 Bedrooms
3 Bath
2,066 square feet
Builder:
Smith Douglas Homes
(850) 428-1388
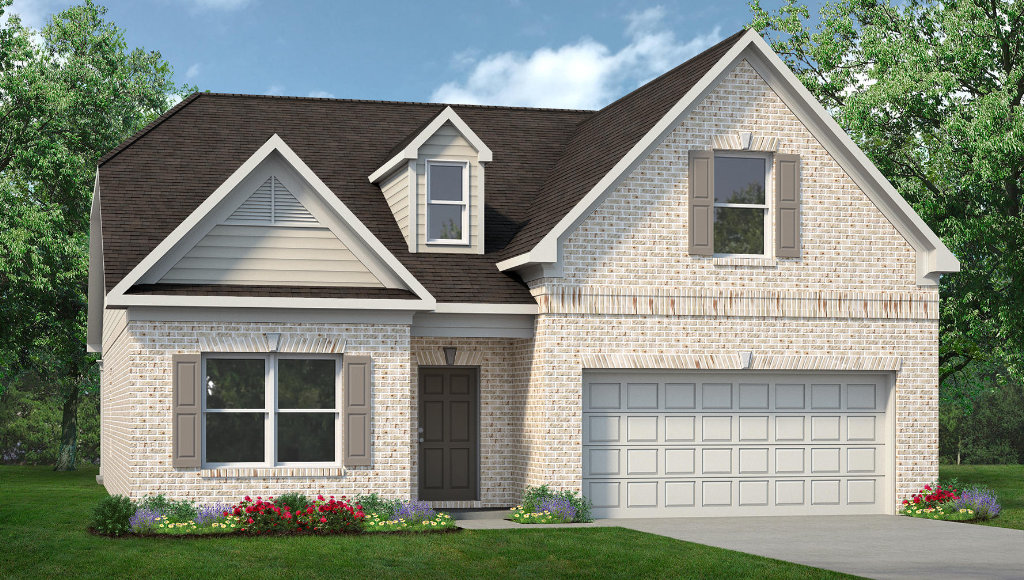
Description: This 2,066-square-foot Langford with Bonus model is located within Roans Mill, a new Smith Douglas Homes community in Loxley. Featuring 4 bedrooms and 3 bathrooms, this thoughtfully designed home showcases the optional bonus room, offering additional space and flexibility for today’s lifestyle. The open-concept main living area features a linear electric fireplace, while a built-in mud bench adds everyday functionality. Quartz countertops throughout the home provide a polished, modern finish. The Langford with Bonus beautifully showcases the personalization opportunities available with Smith Douglas Homes. Roans Mill will also feature future amenities, including a community pool and dog park.
Directions: Traveling North on Highway 59 — From I-10 / Spanish Fort. From I-10, take Exit 44. Take AL-59 toward Loxley. Go north on AL-59 for approximately 4 miles. Roans Mill community entrance is on the right. Follow the community signage to Brookstone Loop.
Traveling South on Highway 59 — From Bay Minette. From Bay Minette, travel south on AL-59 toward Loxley. At the CR-31/AL-59 split, continue south on AL-59. In 1 mile , look for the Roans Mill community entrance to the left. Follow the community signage to Brookstone Loop.
2. Stonebridge Biltmore
13364 Antler Hill Rd.
Spanish Fort
4 Bedrooms
3 Bath
2,213 square feet
Builder:
DR Horton
(251) 620-5420
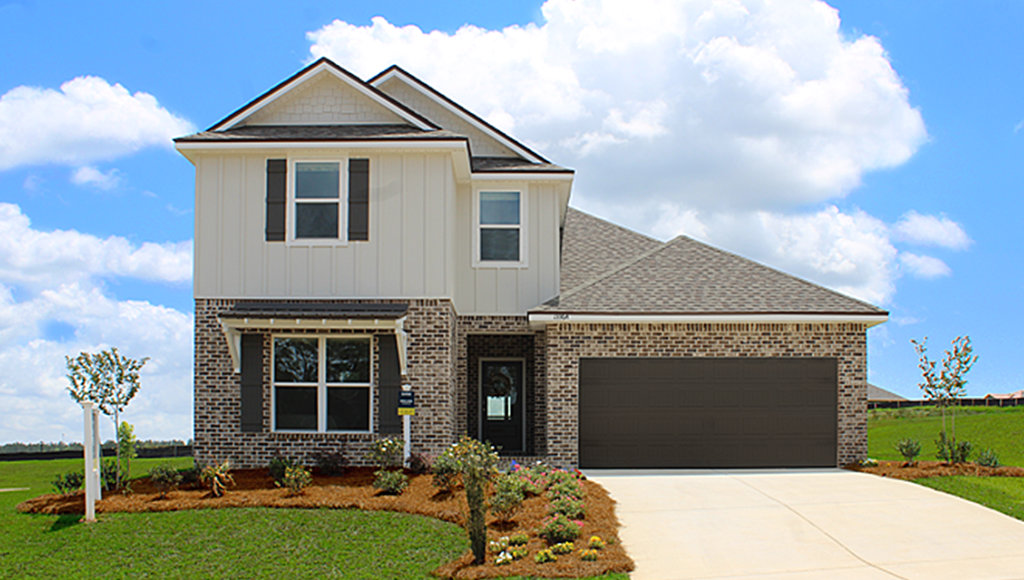
Description: Discover our Biltmore floorplan at Stonebridge, a highly sought-after community in the heart of Spanish Fort, Alabama. Biltmore features spacious single-family homes with 4 to 5 bedrooms and 2 to 3 bathrooms, offering flexible floorplans designed to fit a variety of lifestyles. These thoughtfully designed homes provide the space growing families need, with functional layouts that balance comfort, style, and everyday convenience. Built with high-quality materials, each home is designed to create a welcoming atmosphere while offering the flexibility for entertaining, relaxing, or working from home. Residents also enjoy access to community amenities and the convenience of nearby shopping, dining, Daphne, and Fairhope.
Directions: From I-10, take Exit 38 and travel north on Highway 181. Continue to the Stonebridge community and follow Stonebridge Boulevard to Antler Hill Road. Follow the D.R. Horton signage to the model home located at 13364 Antler Hill Road, Spanish Fort, AL 36527.
3. Patch Place
27258 Patch Place Loop
Daphne
4 Bedrooms
3 Bath
2,069 square feet
Builder:
Tower Homes
(205) 970-2363
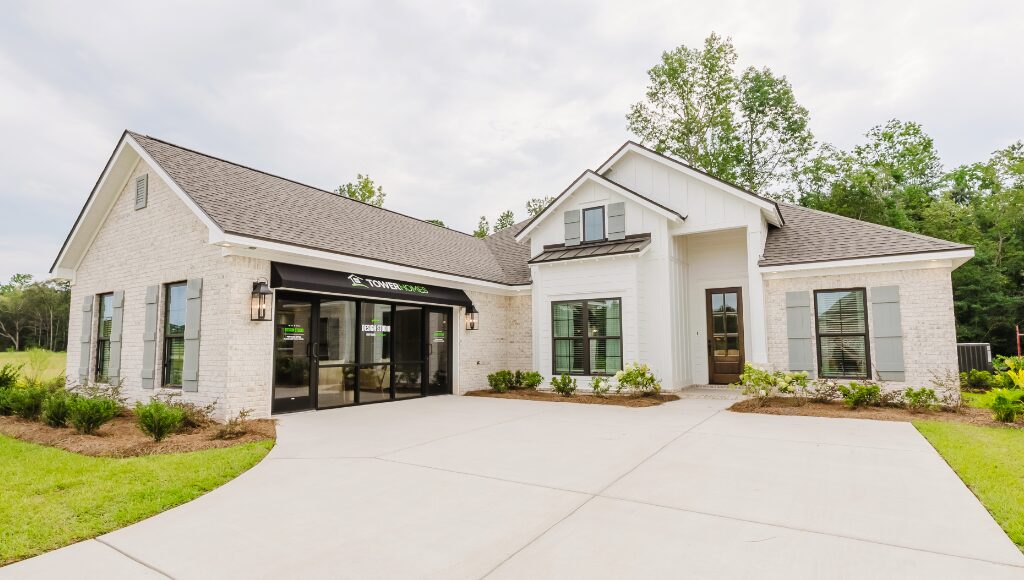
Description: Welcome to the Riverwood plan, a thoughtfully designed single-story home by Tower Homes featuring 4 bedrooms and 3 bathrooms. The open layout includes a spacious living room with gas fireplace flowing into a gourmet kitchen with walk-in pantry, quartz countertops, custom cabinets, stainless appliances, and a large center island. This home features a formal dining room with 12-foot ceilings and a covered porch. The private primary suite offers two walk-in closets and a spa-like bath. Located in Patch Place, minutes from I-10, schools, shopping, and parks.
Directions: Driving north on County Road 13, turn right onto Parker Lane. Follow to the end of the road to enter Patch Place. The model home is on the right.
4. Harvest Green West
102 Daybreak Trail
Fairhope
4 Bedrooms
3.5 Bath
2,618 square feet
Builder:
DR Horton
(251) 620-5420
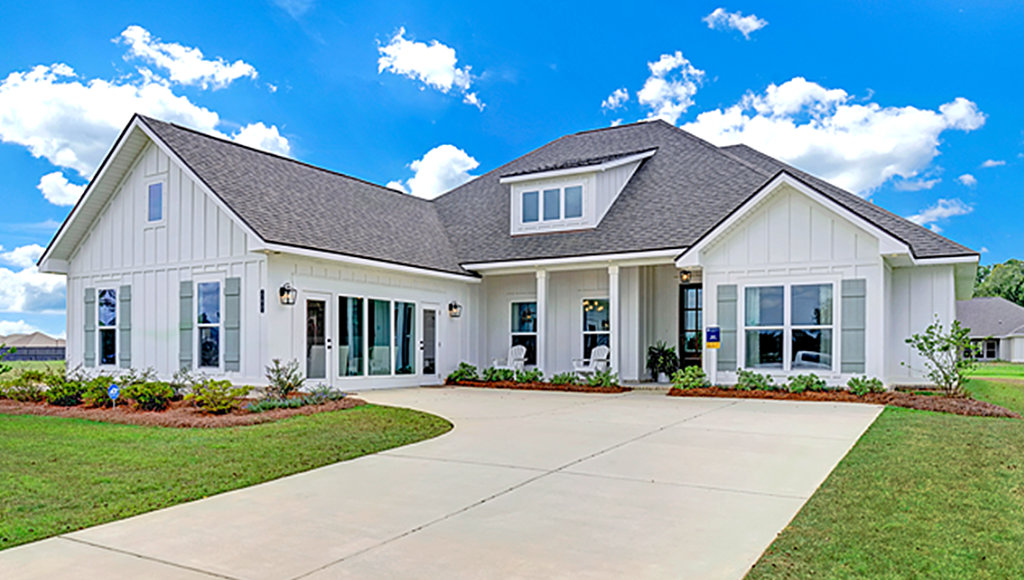
Description: This Elm floorplan situated in our brand-new community of Harvest Green West is a must see. This desirable floorplan features plenty of space with 4 bedrooms, 3.5 bathrooms and a 2-car garage. It is a 2-story home with 2,618 square feet. This luxurious home has a space for every imaginable use. The open layout allows the formal dining room to open to great-room area and continuously flow into the chef’s kitchen. The gourmet kitchen boasts beautiful painted cabinetry, gorgeous granite counters, a large work island, kitchen backsplash, stainless apron front sink, stainless steel dishwasher, and built-in wall mounted oven and microwave.
Directions: From Highway 181 and Highway 104 head north on Highway 181. The entrance to Harvest Green East will be located on the west side of Highway 181. Follow the D.R. Horton signage to find our model home in the neighborhood.
5. North Hills at Fairhope
2006 SHOWCASE HOME
517 Gallimore Ln.
Fairhope
4 Bedrooms
4 Bath
3,650 square feet
Builder:
Pickering Building and Renovations LLC
(251) 605-9910
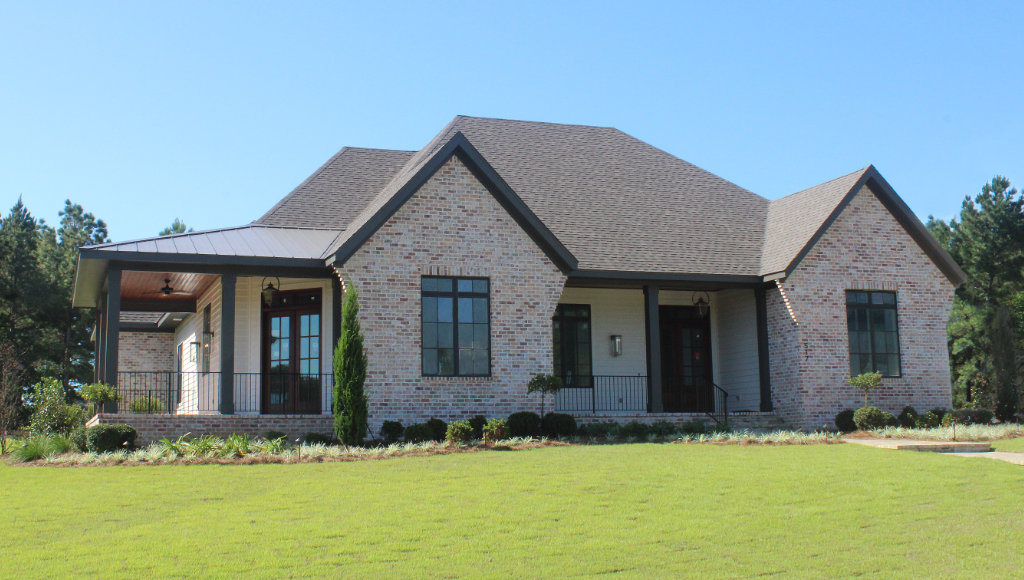
Description: 2026 BCHBA Showcase Home for Parade of Homes built by Pickering Building and Renovations LLC and designed by Chatham Home Planning. Hardwood floors throughout except baths, 11’ ceilings down, spectacular kitchen with butler’s pantry and Wolf/Sub-zero appliances. Double front porches with brick pavers and overlooks lake and additional covered porch in back with wood burning fireplace. Over-sized garage with bonus room upstairs and private bath for all 4 bedrooms. Uncompromised quality craftsmanship throughout.
Directions: Coming from US Hwy 98 (Driving South). Turn left on Hwy 104. Cross over Hwy 13. The North Hills subdivision will be on the left side of the road at the top of the hill.
Coming from Hwy 181 (Driving South). Turn right on Hwy 104. Go down about 1 mile. The North Hills subdivision will be on the right.
Once inside the subdivision. Drive down Mount Pleasant Blvd. Split off to the right onto Powder Horn Lane. Turn onto the last road on the left, which is Gallimore Lane. The house is the fourth one on the left.
6. Fairland Heights
410 Azalea St.
Fairhope
3 Bedrooms
3.5 Bath
2,032 square feet
Builder:
Point Clear Building Company
(251) 533-2382
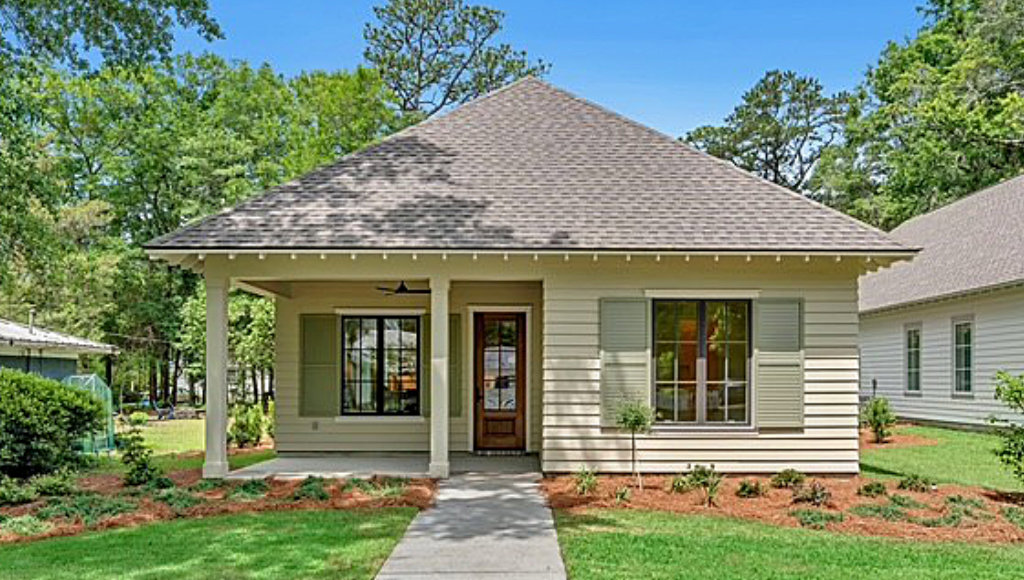
Description: Just moments from downtown Fairhope, this new home combines classic Southern character with a fresh, refined approach. A welcoming front porch, traditional green shutters and carefully considered proportions set the tone before you step inside. The interiors continue the attention to detail with wood flooring, designer tile, custom cabinetry, substantial millwork and tongue-and-groove ceilings. Marvin impact windows and doors fill the home with natural light, while the kitchen pairs custom craftsmanship with premium Viking appliances. The single-level floor plan is comfortable for everyday life, and equally suited for welcoming family and friends. Living spaces flow naturally together, extending outdoor to a covered rear porch and fireplace that create an inviting setting for entertaining or enjoying a Fairhope Evening.
Directions: From Fairhope’s downtown clock corner at Fairhope Avenue and Section Street, head south on Section Street for approximately 0.4 miles. Turn left onto Dogwood Ave. and continue one block. Turn right onto Azalea Street. 410 Azalea Street will be approximately half a block ahead on the right.
7. Forest Park
19028 Conecuh Dr.
Robertsdale
4 Bedrooms
3 Bath
2,300 square feet
Builder:
Adams Homes LLC
(251) 625-0601
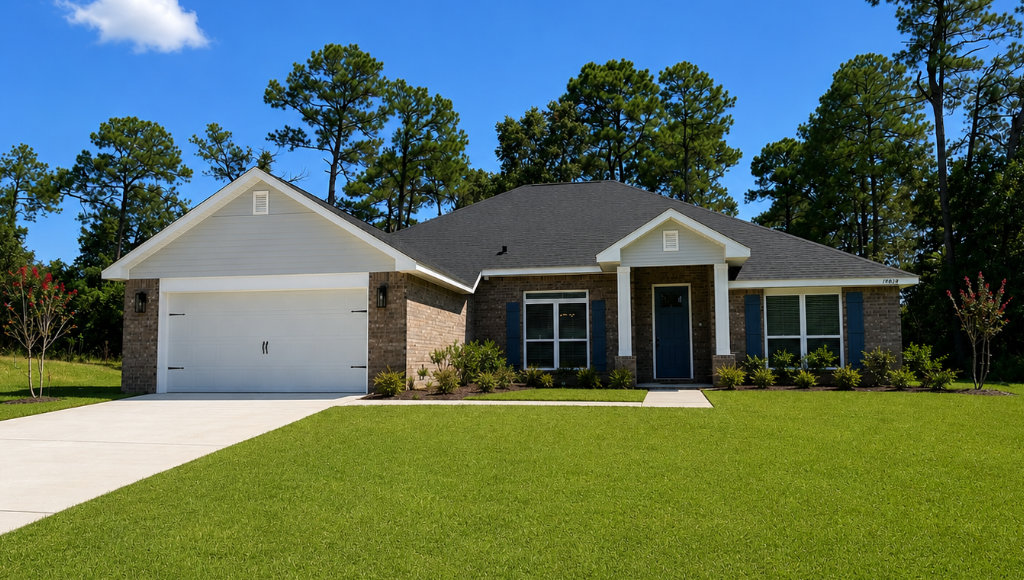
Description: Experience the Adams Homes 2300 floor plan in Forest Park, a beautiful new Robertsdale community. An impressive 8-foot front door welcomes you into 2,300 square feet of thoughtfully designed living space. This 4-bedroom, 3-bath home features a private office and spacious family room, kitchen, and dining area with plenty of room for gathering and entertaining. The split-bedroom design offers added privacy, while the primary suite features two walk-in closets and a private bath. A covered back porch extends your living space outdoors. With GOLD FORTIFIED construction, quality craftsmanship, and plenty of space, this home brings comfort and quality together.
Directions: From I-10 and AL-59, head south on AL-59 toward Robertsdale. Turn left onto Wilters Street, then left onto College Avenue. Turn right onto Conecuh Drive to enter Forest Park. The Adams Homes model home will be the first home on the right.
8. Amberley
21429 Tawney Loop
Robertsdale
3 Bedrooms
3 Bath
1,348 square feet
Builder:
Adams Homes LLC
(251) 625-0601
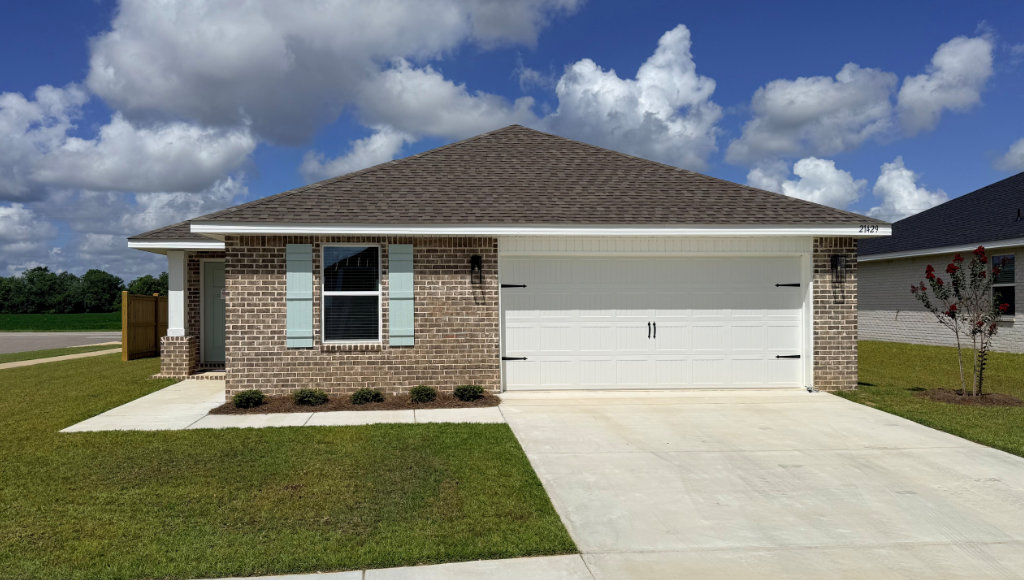
Description: Discover the Adams Homes 1348 floor plan in Amberley, a beautiful Robertsdale community where quality construction, modern design, and everyday comfort come together. This 3-bedroom, 2-bath home features four-sided brick, GOLD FORTIFIED construction, and an inviting open-concept design. The primary suite offers a private retreat with a spacious walk-in closet and ensuite bath featuring a walk-in shower, while two additional bedrooms provide flexible living space. Thoughtfully designed to maximize every square foot, this home combines modern comfort, quality construction, and exceptional value in Amberley.
Directions:
From I-10 and AL-59, head south on AL-59 toward Robertsdale. Turn left onto County Road 48, then left onto Adams Drive. Turn right onto Amberley Road and left onto Tawny Loop to enter the Amberley subdivision. The model home will be on your left.
9. South Bend Village
10038 Montana Way
Fairhope
4 Bedrooms
2 Bath
1,975 square feet
Builder:
DR Horton
(251) 620-5420
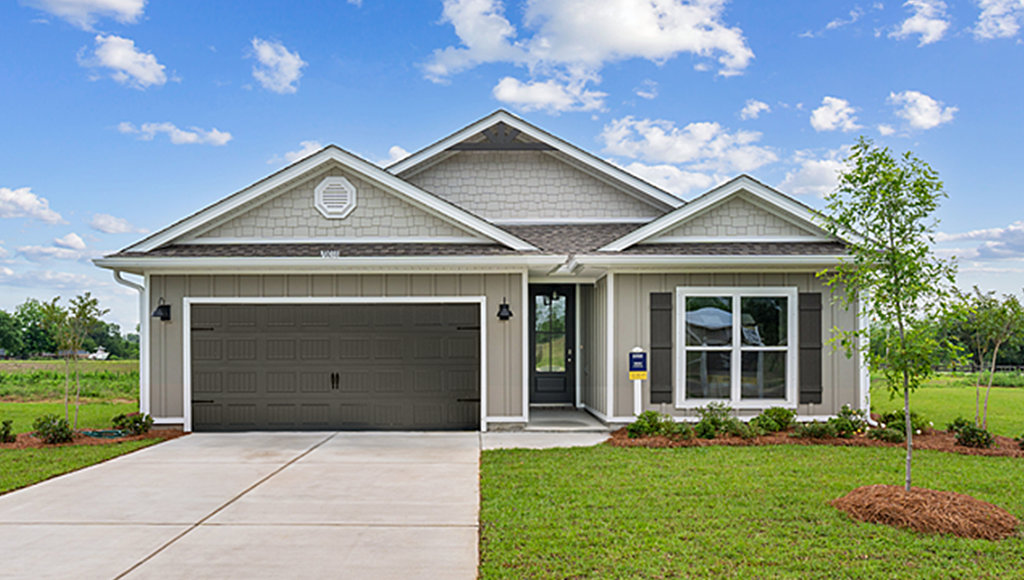
Description: Discover South Bend Village, a vibrant new home community in beautiful Fairhope, Alabama. These thoughtfully designed homes feature open-concept floorplans that blend modern style with everyday functionality. Chef-inspired kitchens, spacious living areas, and well-planned layouts create the perfect setting for entertaining guests, relaxing with family, or working from home. Designed with both comfort and convenience in mind, each home offers sophisticated curb appeal and versatile living spaces that support a variety of lifestyles. Located just off Highway 181 and Bettis Road, South Bend Village provides easy access to Downtown Fairhope, shopping, dining, local attractions, and everything the Eastern Shore has to offer.
Directions: From Highway 181, turn onto Bettis Road and follow the signs to South Bend Village. Continue to Montana Way and follow the D.R. Horton signage to the model home located at 10038 Montana Way, Fairhope, AL 36532.
10. Tealwood Estates
14562 Tealwood Ln.
Foley
4 Bedrooms
2 Bath
2,025 square feet
Builder:
DR Horton
(251) 620-5420
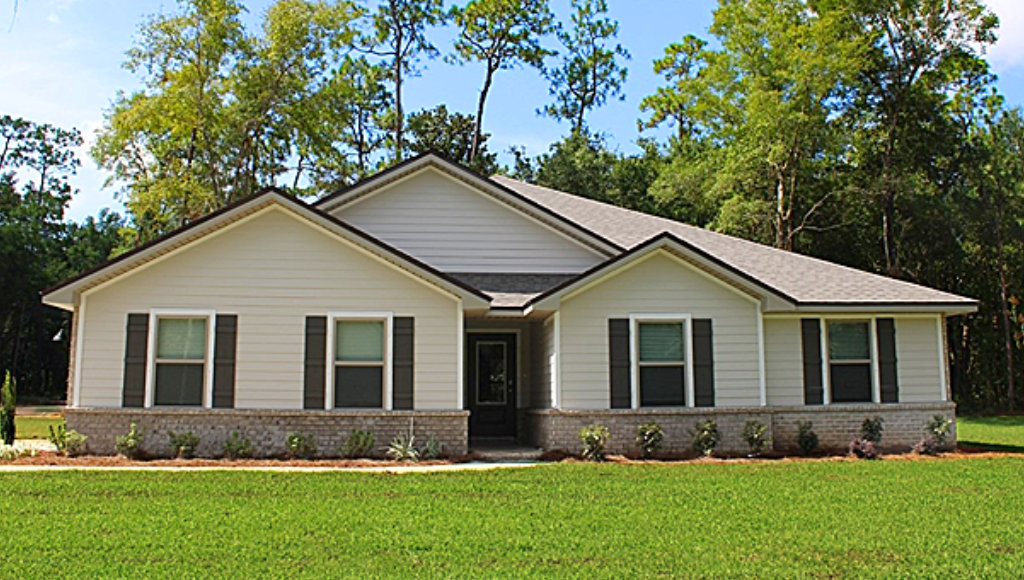
Description: Discover Tealwood Estates, Foley’s newest premier residential community, featuring a carefully curated collection of floorplans designed to fit every stage of life. These thoughtfully designed homes combine modern comfort with everyday functionality, offering versatile layouts and diverse lot sizes to meet a variety of needs. Each home is equipped with Smart Home Connect Technology, including a video doorbell, keyless entry, programmable thermostat, touchscreen control panel, and smart lighting for added convenience and peace of mind. Built to Gold FORTIFIED Home™ certification and backed by a one-year builder and 10-year structural warranty, these homes deliver quality, innovation, and lasting value in a location close to shopping, dining, entertainment, and the Gulf Coast.
Directions: From County Road 24, enter Tealwood Estates and continue to Tealwood Lane. Follow the D.R. Horton signage to the model home located at 14562 Tealwood Lane, Foley, AL 36535.
11. Juniper Farms
19968 Jambalaya Dr.
Summerdale
3 Bedrooms
2 Bath
1,648 square feet
Builder:
Meritage Homes
(228) 206-6547
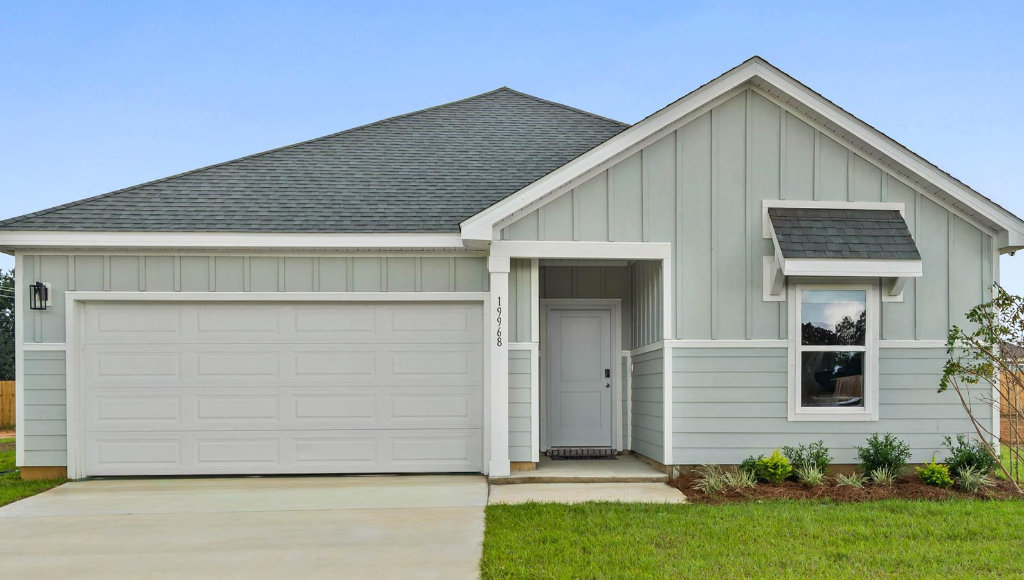
Description: The Chandler floorplan offers 1,648 square feet of thoughtfully designed living space with 3 bedrooms, 2 bathrooms, and a 2-car garage. Enjoy hard-surface flooring throughout the home, stone countertops, whole-home blinds, and all appliances included. Built with Meritage Homes' signature energy-efficient features, the Chandler can provide up to $1,400 in annual energy savings while delivering year-round comfort and healthier indoor air quality. With included features and everyday value that are often considered upgrades with other builders, Meritage homes are designed to help homeowners get more from their new home from day one.
Directions: From Interstate 10, Take I-10 East to Exit 44 (AL-59) toward Gulf Shores. Travel south on Highway 59 approximately 11 miles. Turn left onto County Road 32. Continue about 2 miles and turn right onto County Road 73. Juniper Farms will be on the right at Jambalaya Drive.
From Gulf Shores/Orange Beach, take Highway 59 North. Turn right onto County Road 32. Continue approximately 2 miles and turn right onto County Road 73. Follow County Road 73 to Jambalaya Drive and Juniper Farms will be on the right.
12. Raley Farms
450 Raley Farms Dr.
Gulf Shores
4 Bedrooms
2 Bath
2,091 square feet
Builder:
DR Horton
(251) 620-5420
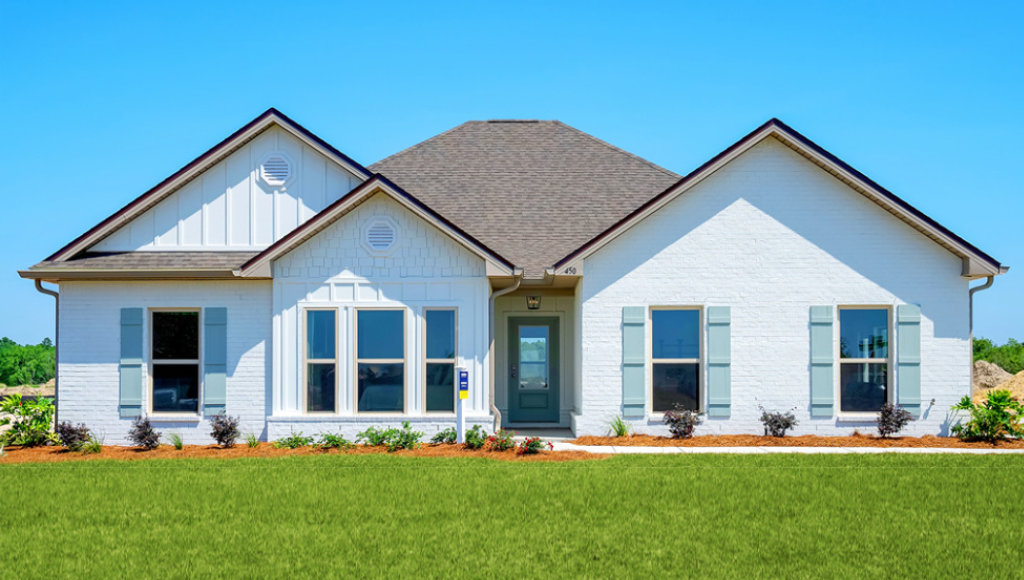
Description: Welcome to the Jasmine floor plan, located in our desirable Raley Farms community in Gulf Shores, Alabama. This beautiful new home offers 4 bedrooms, 2 bathrooms, and 2,091 square feet of spacious living, along with a 2-car garage. The open-concept design of the Jasmine creates an inviting and functional space. The expansive living room flows seamlessly into the kitchen and dining areas, great for both everyday living and entertaining. A standout feature of the kitchen is the large peninsula that overlooks the living room, offering ample space for meal preparation or socializing with guests.
Directions: From Highway 59 and County Road 12 head South on Highway 59. Turn left and head east on Coastal Gateway Blvd. (County Road 8). The entrance to Raley Farms will be on your left. Follow the D.R. Horton signage to find our model home in the neighborhood.
13. Traditions
6207 Carpenter Ln.
Gulf Shores
3 Bedrooms
2 Bath
1,486 square feet
Builder:
Valor Communities
(251) 451-6391
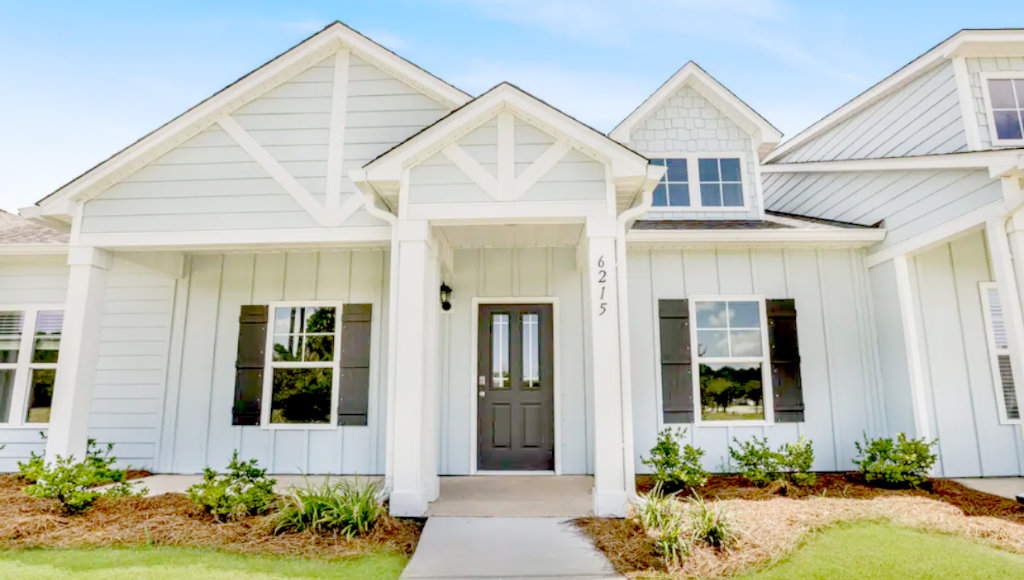
Description: The Villas at Traditions is a trendy new townhome and single family new home community offering a blend of coastal relaxation, resort amenities and everyday convenience. Choose from the Villas townhomes Nautica floorplan featuring 1,486 interior square feet, spacious 3-bedrooms, 2 full baths and rear entry 2-car garages. These modern, easy living one-level homes are built to high FORTIFIED standards for structural strength and durability.
Residents enjoy nearby beaches, nature trails, and top restaurants and shopping venues, along with resort-style master-planned amenities including a zero-entry pool, tennis and pickleball courts, a clubhouse, and a cookout cabana. It’s ideal for young professionals, families, or retirees seeking a seamless retreat along the Gulf Coast.
Directions: From I-10 and AL-59, head south on AL-59 toward Gulf Shores. Continue 25 miles through Loxley toward Gulf Shores. Turn right onto Dunlop Blvd.
14. Landing at Oyster Bay
1212 Pearl Loop
Gulf Shores
3 Bedrooms
2.5 Bath
1,807 square feet
Builder:
Smith Douglas Homes
(850) 428-1388
Description:
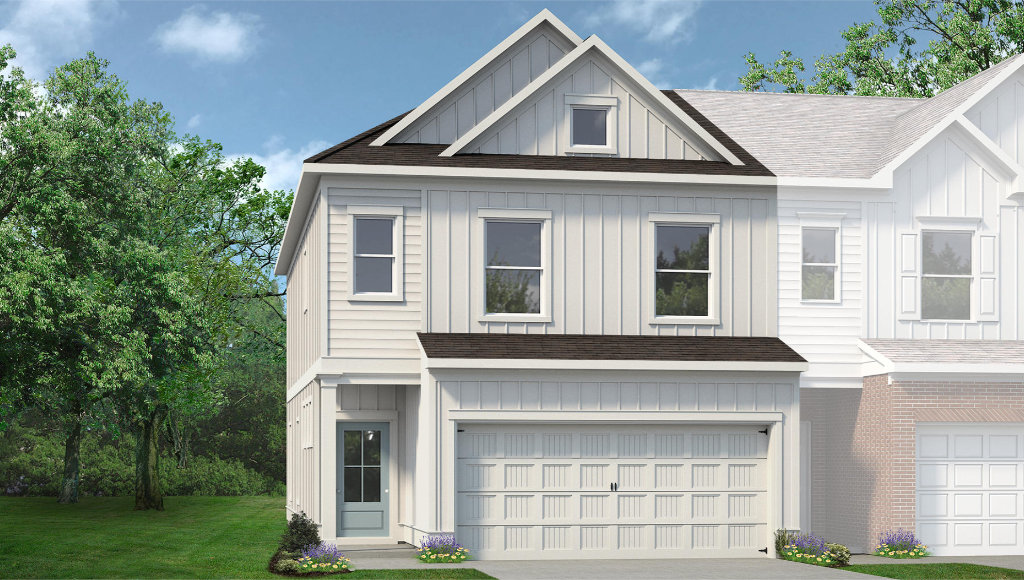
This 1,807-square-foot Norwood townhome is located at Landing at Oyster Bay, a new Smith Douglas Homes community in Gulf Shores. Featuring 3 bedrooms, 2.5 bathrooms, and a 2-car garage, The Norwood showcases a coastal-inspired exterior accented with board and batten detailing. Inside, a linear electric fireplace creates an inviting focal point, while quartz countertops throughout add a polished finish. The primary bedroom features a tray ceiling, and a built-in mudroom bench adds everyday functionality. Thoughtfully designed with coastal style and modern features, The Norwood offers comfortable, low-maintenance living.
Directions: Traveling South — From I-10. From I-10, take Exit 44 for AL-59 South toward Loxley. Go south on AL-59. Continue on AL-59 South into Gulf Shores. Turn right (west) onto AL-180 / Fort Morgan Road and continue west for approximately 2.5 miles. Turn right onto Oyster Bay Lane. Look for the Smith Douglas Homes community entrance on the left. The model home is at 1212 Pearl Loop.
Traveling North on Highway 59 — From Gulf Shores Beach. From the Gulf Shores beach area, travel north on AL-59. Turn left (west) onto AL-180 / Fort Morgan Road and continue west for approximately 2.5 miles. Turn right onto Oyster Bay Lane. Look for the Smith Douglas Homes community entrance on the left.
15. Bear Point
5609 Bayou St. John Ave.
Orange Beach
4 Bedrooms
4.5 Bath
2,809 square feet
Builder:
ARK Builders LLC
(251) 621-1752
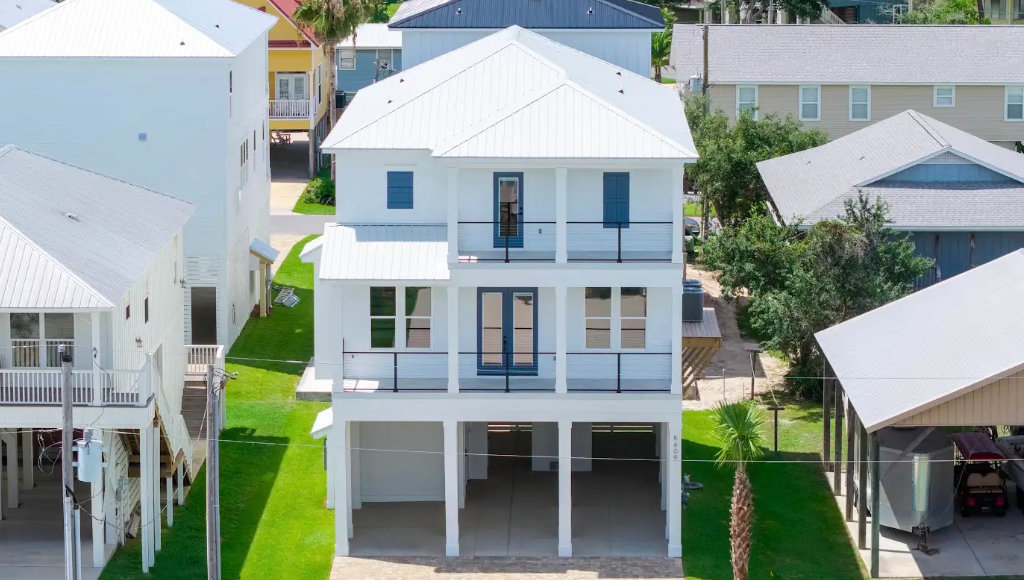
Description: 5609 Bayou St. John Avenue is a newly completed custom luxury home in Bear Point Estates, Orange Beach, Alabama, built by ARK Builders. This 4-bedroom, 4.5-bath coastal home offers approximately 2,809 square feet with an elevator serving all floors, whole-home generator, impact storm windows, two laundry rooms, tankless water heater, generous storage, linear fireplace, and upscale lighting, plumbing, and flooring finishes. Enjoy beautiful coastal views and a prime Orange Beach location just one block from OSO Restaurant, Bear Point Marina, the Bear Point boat launch, and the beach—ideal for buyers seeking luxury, boating access, and coastal living.
Directions: From I-10 take exit 49 toward Gulf Shores, Orange Beach on the Baldwin Beach Express. In 13 miles turn left onto the Foley Beach Express. Continue 10 miles, cross the bridge over the intercoastal waterway. Turn right at the roundabout onto Canal Rd. Continue 7 miles, then turn left onto Bayou St. John Ave. In approximately .5 miles the home is on the left.